



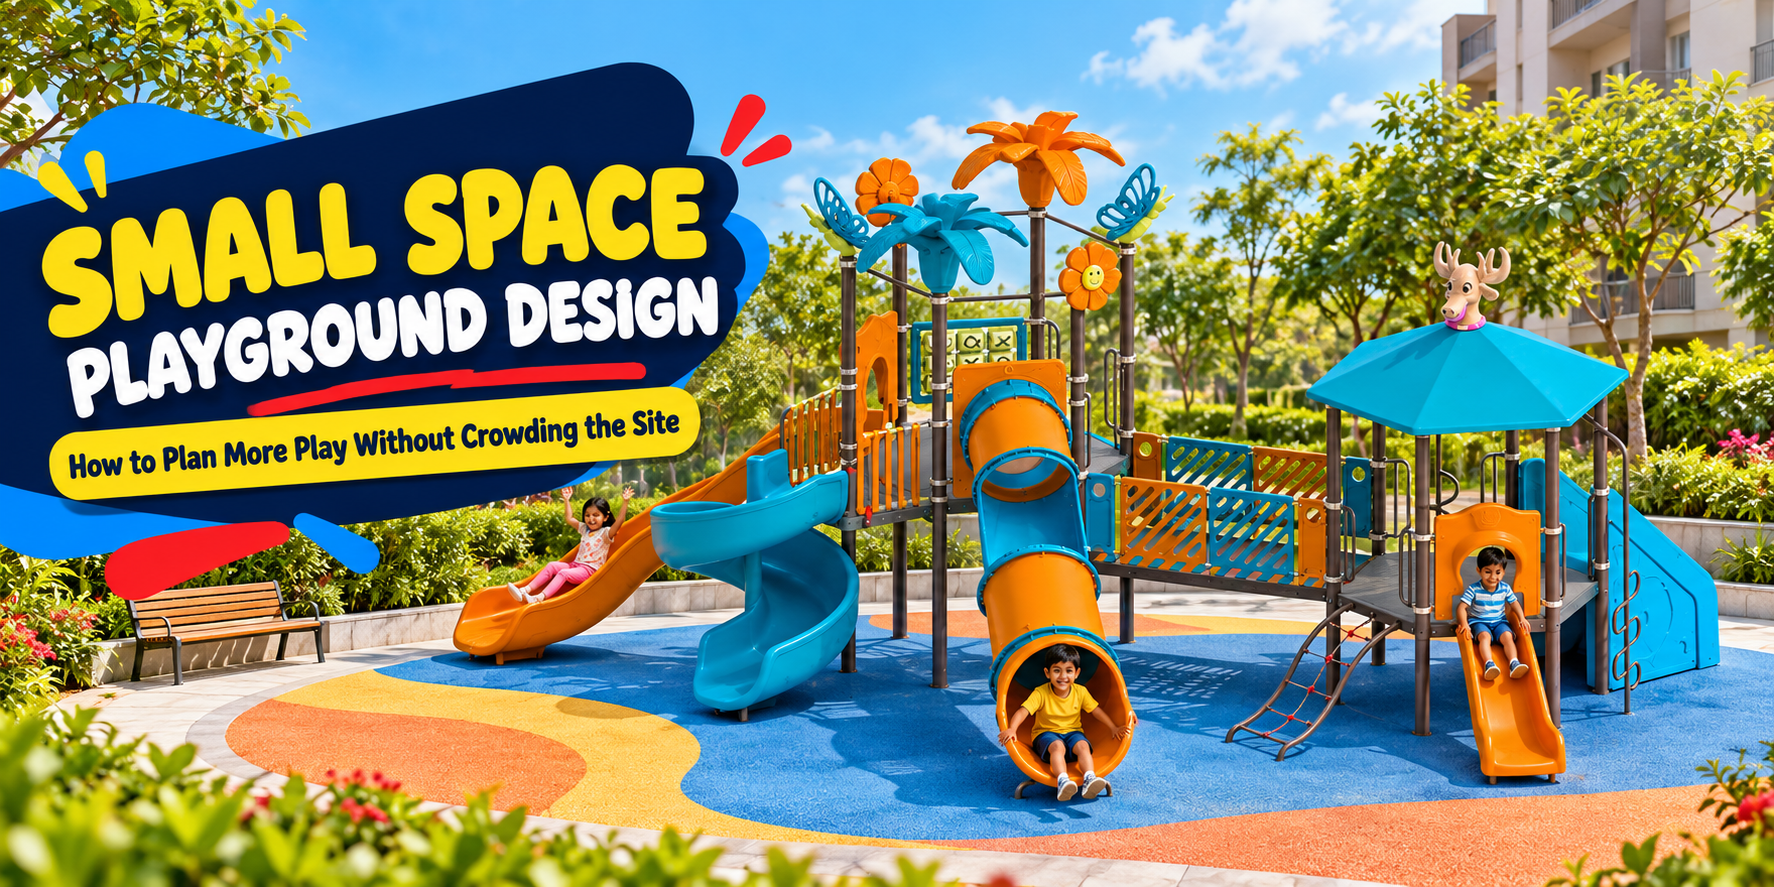
Small Space Playground Design: How to Plan More Play Without Crowding the Site
A school has a narrow courtyard. A housing society has a corner between two blocks. A resort has a patch of lawn beside a walkway. Each has enough room to put something in the ground. The harder question is whether children can play there comfortably once the equipment, its safety area, access path and adults are all accounted for.
That is where good small space playground design begins: with the usable site, not a product photograph. A compact playground should give children different reasons to return—climbing, balancing, imagining, cooperating, resting—without making every movement compete for the same few square metres.
Here is a practical way for architects, developers and school teams to make those decisions.
1. Measure the space children can actually use
Start with a scaled plan showing the boundary, gates, trees, columns, drains, utility covers, steps, slopes and nearby doors. Then mark places that must stay clear: emergency access, maintenance access, circulation and the route people use to reach the play area.
Next, distinguish equipment footprint from safe play area. The first describes the structure itself. The second includes the surrounding space required for children to use it. For example, Arihant Play lists its Boxy MAPS at 13.3 × 11 feet for product area and 19.3 × 17 feet for safe play area. The listed areas are roughly 146 and 328 square feet respectively. That comparison is more useful than a catalogue image when testing a site. It is an illustration, not a universal clearance rule; ask for the selected model's current layout drawing. [Source: Arihant Play product listing].
The U.S. Consumer Product Safety Commission's public playground handbook explains why equipment use zones matter and why slide and swing areas need particular attention. Its guidance is a reference, not a substitute for the standards and approvals applicable to a project in India. A manufacturer should mark equipment, use zones, exits and circulation on one coordinated drawing before the layout is approved.
2. Choose play experiences before choosing products
It is tempting to fit a slide, a swing and a climber into every proposal. Instead, write down the intended ages, expected number of users, supervision arrangements and the experiences missing nearby. A preschool courtyard may need low climbing, pretend play and quiet sensory activity. A residential amenity for older children may benefit from a more demanding climb and places to meet friends.
Make a short list of play modes: move, climb, balance, create, interact and pause. One well-planned multi-activity play system can support several modes, but only if its entry points and exits remain usable at busy times. Compare two children trying to reach one ladder with two children able to choose different routes through the same structure. The latter is a layout decision, not simply a matter of adding components.
Ask the playground equipment manufacturer for the intended age range, maximum user guidance, platform heights, fall-height information and the manufacturer's required clearances. These details should determine the shortlist before colour or theme does.
3. Give every feature a clear arrival and exit
On a small site, movement paths carry much of the design. Watch where children will queue, where they will land after a slide and where another child will run next. A slide ending in a main walkway creates a conflict even if the structure fits on paper. A gate directly facing the busiest piece of equipment can create another.
Draw children's likely routes as arrows. Put a waiting area near access points, allow adults to see the active areas, and keep fast movement away from entrances and quiet play. Where several pieces compete for the same strip of ground, simplify the selection. The CPSC checklist highlights surfacing, separation, hazards and regular inspection; use it as a prompt for design review, then check the applicable local requirements and manufacturer's instructions.
4. Build upward carefully
Vertical design can create more play choices on a limited footprint. Arihant Play describes its Duplex Multi Activity Play Systems as using a second level to combine activities within one connected structure. A well-chosen unit may be more practical than several scattered products. [Source: Arihant Play].
Height is not free capacity, however. It affects fall height, surfacing requirements, sightlines, access, age suitability and the space around exits. Before selecting the tallest option, compare what happens at ground level. Can a younger child join meaningful play? Can an adult see across the structure? Can maintenance staff inspect its joints and surfaces? A lower unit with varied routes may be a better fit than a dramatic tower that dominates the site.
5. Make inclusive play part of the first sketch
A compact playground becomes less useful when its only engaging activity starts at a ladder. Consider activities children can reach and enjoy at ground level, along with accessible circulation, turning room and seating that lets carers remain near the action. Interaction matters: an activity at the edge of the site does not offer the same shared experience as one integrated with the play area.
The U.S. Access Board's play-area guide explains the relationship between accessible routes and ground-level and elevated components. It is a helpful design reference, although U.S. ADA requirements do not automatically govern an Indian site. Ask the design team to review local accessibility obligations and the needs of the children expected to use the space.
6. Treat the surface as a designed component
Rubber flooring can visually tie a compact playground together, but appearance is only one decision. The protective surface must be specified for the selected equipment and its fall heights, installed over a suitable base and maintained as intended. Drainage matters too: a surface that ponds after rain can make the site unusable, while a poorly resolved edge becomes a trip point.
Request a coordinated drawing showing the finished levels, falls, drains, surfacing limits, anchors and adjacent paving. Confirm how installers will finish around columns or existing trees. The CPSC handbook sets out general principles for protective surfacing and inspection; the actual specification should follow the relevant project standards and tested system information.
7. Plan for sun, rain and supervision
In a hot climate, a technically well-arranged playground can still sit empty at the wrong time of day. Visit the location during the hours children are likely to use it. Note the shadows cast by buildings, the position of seats, surface heat, glare and drainage after rain. Choose shade carefully so its supports or low edges do not intrude into equipment use zones.
Place seating where carers can watch play without standing in a slide exit or blocking the entrance. Keep the view through the space open enough to spot a child behind a structure. For a resort, consider how play traffic meets restaurant or pool traffic. For a school, consider class transitions and how children enter and leave as a group.
8. Design for the years after opening
For a buyer, the cheapest initial equipment package is not always the least costly playground to operate. Ask about replacement parts, coating repairs, cleaning access, drainage upkeep, surface repairs and the inspection schedule. Narrow gaps and concealed corners may look efficient in a drawing but make cleaning and inspection harder.
Specify what is supplied, who installs it, what is inspected at handover and what documents the owner receives. The CPSC handbook includes general maintenance checklists covering surfacing, hazards, fasteners and moving parts. The owner should adopt an inspection regime appropriate to the actual equipment and usage.
A practical test before you approve the layout
Ask your outdoor playground equipment supplier to show three drawings together: the measured site, the equipment and its safe play areas, and the circulation and surfacing plan. Check them with a person responsible for safety, an operator responsible for upkeep and someone who understands how the children will use the space.
Then ask one final question: If we removed one feature, would the remaining playground work better? In a tight plot, space to move, meet and invent games has real value. The best compact play area is not the one with the longest product list; it is the one that children can use well.
Explore Arihant Play's playground equipment or share your site dimensions with the team to develop a layout around the actual space and intended users.
Frequently Asked Questions
1. How small can an outdoor playground be?
There is no single minimum area that makes every playground viable. The answer depends on the equipment, age group, required use zones, circulation, surfacing and site conditions. A quiet ground-level play corner might fit a site that cannot accommodate a slide or swing. Conversely, a piece of equipment with a compact frame may require substantially more surrounding space than the frame dimensions suggest.
Begin with a measured plan, then subtract areas occupied by access routes, utilities, gates and other constraints. Ask a playground equipment manufacturer for a dimensioned layout showing the product and its required surrounding space. Arihant Play's Boxy MAPS listing, for example, separates product area from safe play area. That is the kind of distinction to request for every option.
If the proposed structure leaves no comfortable circulation or landing space, use fewer components or choose a different play experience. Do not reduce required clearances to force a catalogue model into the plot. Applicable local standards, manufacturer instructions and project-specific review determine what can be built; the CPSC handbook is a useful international reference for understanding use zones. The design goal is an enjoyable, workable playground, not merely an installation that fits between two boundary lines.
2. Which playground equipment gives the most play value in a limited area?
Look for a structure that offers genuinely different actions within one coordinated layout. A multi-activity play system might combine climbing, a slide and interaction points. The value comes from distinct routes, age-appropriate challenges and the ability for several children to play without blocking one another, rather than the advertised number of features.
Compare options on a site drawing. Mark every entrance, exit, queue point and maintenance access. Ask whether the main activities can operate simultaneously and whether children at ground level have something worthwhile to do. The Arihant Play duplex range is an example of connected, layered equipment, but a taller system is only appropriate where its use zone, surfacing, supervision and access can be accommodated.
Sometimes a low structure paired with an open-ended game area gives children more varied play than a dense tower. For a school, consider how many pupils use the area at once; for a housing society, think about mixed ages and evening use. Ask the supplier to explain why a proposed arrangement suits those conditions. A product recommendation should follow the site brief, not replace it.
3. Can a playground be installed on a rooftop or podium?
It may be possible, but a rooftop or podium is a building project as well as a play project. Before choosing equipment, obtain an assessment from the project's structural engineer covering load capacity, concentrated loads, anchoring, wind effects and the capacity of the finished assembly. The architect and building team should also review waterproofing, drainage, parapets, protected edges, access, fire and emergency arrangements, and the effect of installation on warranties.
Avoid assuming that a lightweight-looking playset is suitable. Foundations, surfacing, water retention and groups of children add to the overall design load; moving equipment can create other forces. The design team should specify a fixing method that does not compromise the roof system, and should ensure the required equipment use zones stay within protected boundaries. Plan for access to drains and waterproofing inspections after installation.
The playground manufacturer can supply equipment weights, anchor details and use-zone drawings, but the building's qualified professionals must approve the structure and integration. A small ground-level courtyard may be easier to operate if a rooftop scheme cannot meet these conditions. Treat this answer as a planning checklist, not structural approval.
4. How do I make a small playground accessible to children with different abilities?
Begin with the route into and through the playground. A child should be able to reach meaningful activities, join other children and move through the space with enough room to maneuver. Include different forms of engagement: movement, tactile or imaginative play, social interaction and places to pause. Accessible ground-level activities should feel integral to the playground rather than added as a token feature near the gate.
Check that the surface and transitions work for the intended users and remain usable after rain and wear. Seating for carers should be near activity without obstructing routes. Consider sensory load too: a quieter corner can be useful when a compact site is busy, provided it remains visible and welcoming.
The U.S. Access Board's play-area guide shows how accessible routes relate to ground-level and elevated play components. It is a design resource, not a statement of Indian legal requirements. Ask your architect and equipment supplier to apply the accessibility obligations relevant to the project and, where possible, consult families and users during design. A compact plot requires careful choices, but limited area should not mean that some children have no way to take part.
5. Is a swing suitable for a narrow playground?
Possibly, but a swing's moving arc and associated use zone can consume much more ground than the support frame suggests. It also creates a clear conflict if the approach to another feature crosses the front or rear of the swing. For narrow sites, begin by plotting the complete swing use zone and routes through the playground, then decide if enough space remains for other activities.
The CPSC public playground handbook provides diagrams and guidance for different swing types; their use zones differ, so a generic allowance is unreliable. Use the applicable local requirements and the selected manufacturer's drawing for approval. Never borrow swing clearance for seating, a gate approach or a slide landing simply because those areas are empty when the swing is still.
If the swing dominates the available land, consider a different play mix: climbing, balancing, ground-level interactive features or open space for group games. That choice can deliver broader play value to a school or society with mixed ages. If a swing is central to the brief, it may be better placed in a separate, properly planned zone than squeezed into the smallest playground corner.
6. What surfacing works best for a compact outdoor play area?
There is no universal best surface. Select it according to the equipment's fall height, tested impact performance, accessibility needs, climate, drainage, maintenance capacity and lifecycle cost. A continuous rubber surface can help connect activities and simplify movement, but its performance depends on the specified system, installed thickness, substrate and upkeep. A surface material alone does not make an unsuitable layout safe.
Ask the supplier for the tested performance relevant to the proposed equipment and a drawing showing where protective surfacing begins and ends. Check joints, edges, drains and transitions to paths. On compact sites, these details matter because children move frequently between play and circulation areas. Shaded and exposed parts of the same playground may also weather differently.
The CPSC safety checklist emphasizes protective surfacing and inspection, while the full handbook gives broader guidance. Use these as references, then verify the governing standard and approved system for your location. Put inspection and repair responsibilities in the operations plan so performance continues after the opening photograph has been taken.
7. How should a compact playground serve toddlers and older children together?
Begin by deciding whether the two groups can use the space at the same time under the available supervision. Toddlers and older children differ in reach, speed, balance and appetite for challenge. One tightly packed structure marketed for all ages may create conflict where faster children cross the routes used by younger children.
If the site supports separation, create legible zones with age-appropriate equipment and a clear sightline between them. Separation does not require a wall; arrangement, orientation and circulation can help define where each kind of play happens. If the site cannot support two properly planned zones, prioritize the main users and avoid promising a single solution that serves everyone equally. Schools can sometimes schedule different age groups at different times, provided the equipment remains appropriate to each group using it.
Ask the manufacturer for the intended age range and use-zone drawings of each item, and have the operator review likely peak use. Keep the entrance away from slide exits and other high-speed movement. The CPSC playground handbook discusses age-appropriate equipment and playground layout; local project standards and the actual children served must guide the final decision.
8. What should be included in a quotation from a playground equipment manufacturer?
Ask for a package that can be checked against the site, not just a list of products and a price. It should identify each model and intended age range, product dimensions, safe play area or use-zone drawing, platform and fall-height information, materials and finishes, anchoring approach, surfacing specification, installation scope and any exclusions. Request a plan with entrances, exits, access and nearby constraints drawn to scale.
Clarify who supplies the base preparation, drainage, electrical or civil work if relevant, and whether the quoted price includes transport, installation and taxes. Ask for documentation covering applicable standards or test evidence, warranty terms, spare parts, expected maintenance and handover inspection. Specific certifications should be attached to the exact product or process they cover; a generic claim on a brochure is not a substitute.
For comparisons, give shortlisted playground equipment suppliers the same site plan and brief. Then compare the usable play opportunities, safety and access requirements, maintenance implications and complete installed cost. Arihant Play publishes a product range, but the right model and technical drawing should be confirmed for the particular site. A clear quotation helps the architect, buyer and operator review the same proposal.
9. How can schools create engaging play when the yard is mostly circulation space?
First map school movement: arrival, dismissal, assembly, emergency access and class changes. Do not treat a corridor that must remain clear as permanent playground area. Instead, identify pockets that can safely support equipment and areas that can serve open-ended play at scheduled times. A smaller, well-placed structure might offer climbing and social play while leaving room for running games elsewhere.
Design for how groups arrive. If 30 children enter together, a single access point on a compact structure may create a queue. Varied ground-level experiences can spread activity without filling every square metre with equipment. Consider age groups, supervision positions, drinking water, shade and whether a child can find a calmer activity during a busy break.
Ask the supplier for a layout at peak occupancy, not just a perspective rendering of an empty playground. School staff should review sightlines and routine inspection access before approval. Arihant Play's education page describes solutions for school environments; the exact design needs to follow the school's site and schedule. Useful play does not always require more hardware. It requires children to have room and permission to use the space.
10. How can a small playground be maintained without disrupting daily use?
Maintenance starts with the layout. Installers and operators need physical access to inspect fasteners, moving parts, joints, surfaces and drains. A structure pushed hard against a boundary may save apparent space but create hidden areas that are difficult to clean or repair. Include a safe route for maintenance staff and a plan for temporarily closing a feature when work is required.
At handover, obtain the manufacturer's manuals, drawings, inspection schedule, warranty conditions and replacement-part information. Establish a routine for visual checks, deeper periodic inspections and recording repairs. Check surfacing for wear, ponding and lifting edges; check moving mechanisms and fixings according to the manufacturer's instructions. The CPSC handbook's maintenance checklists offer useful prompts, while the applicable standards and equipment manuals should govern the site's actual programme.
For a school or housing society, assign ownership: who notices a problem, who decides to restrict use and who arranges the repair? An attractive playground can deteriorate quickly when those responsibilities are vague. A sensible compact design should be easy to inspect and keep open, not merely easy to install.