



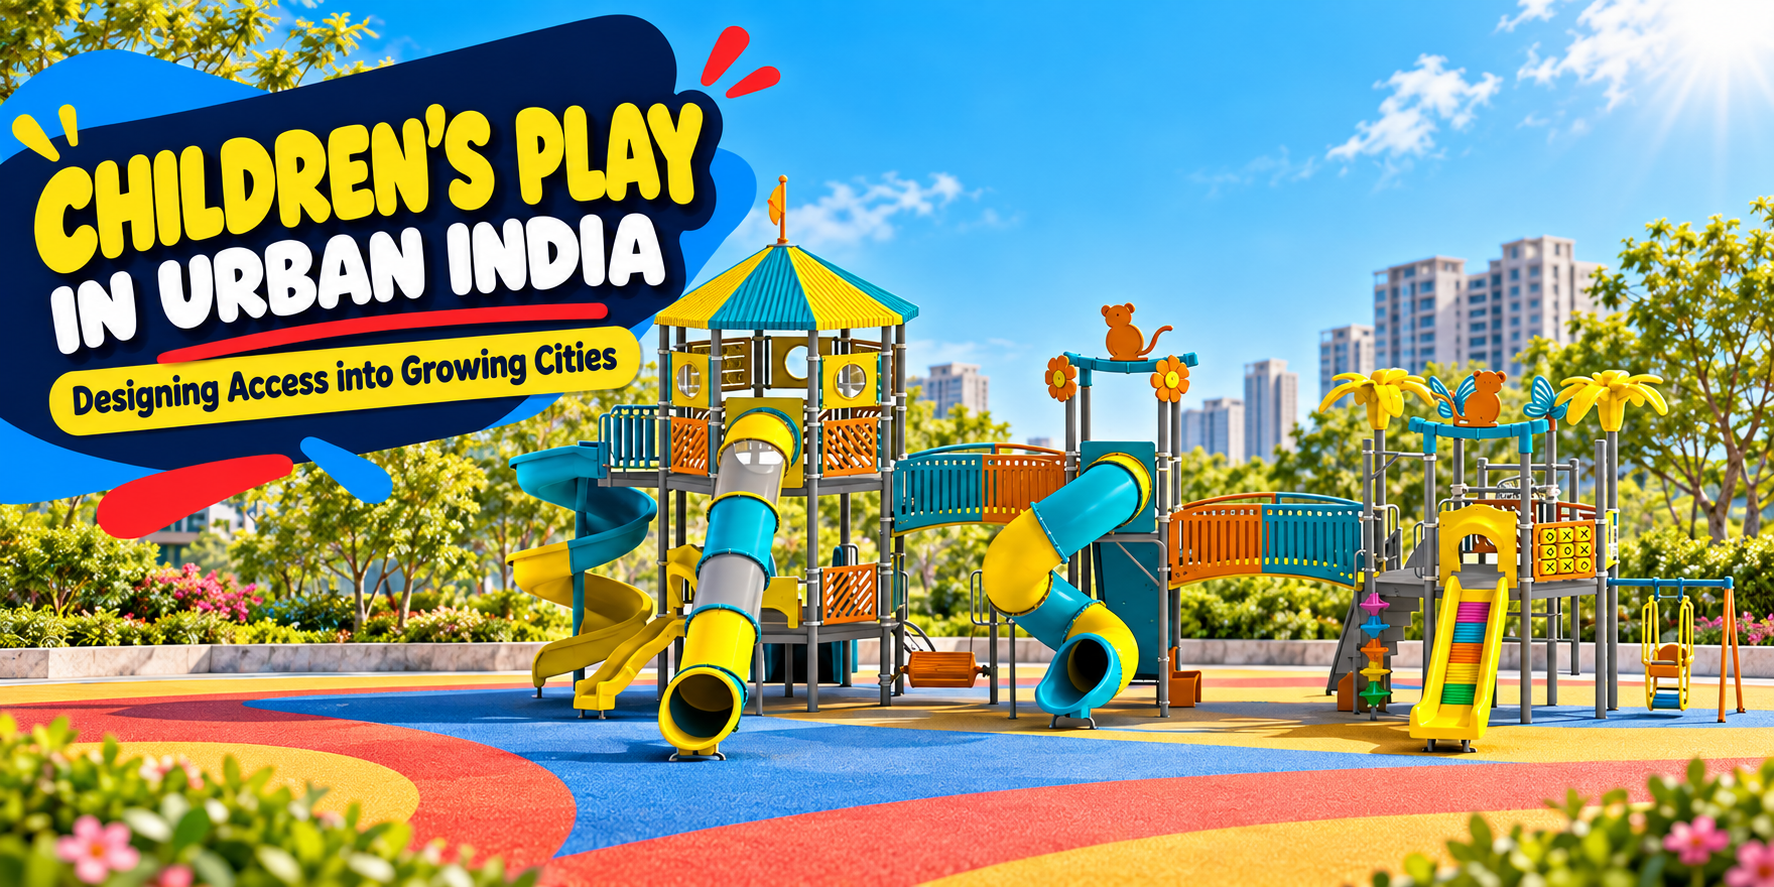
Children's Play in Urban India: The Space Is Only Part of the Problem
A family can live beside a landscaped courtyard and still have nowhere practical to play. The lawn might be reserved for events, the nearest slide may sit across a vehicle driveway, or the only usable hour after school may be the hottest hour of the day. From a tower balcony the site looks green. At a child's height, access tells a different story.
This is the urban play question Indian architects, schools, housing developers and local authorities need to answer. It is not enough to count square metres of open space. Children must be able to reach it, use it with others, and return tomorrow. The World Bank's urban population indicator for India puts the urban share at roughly 35% in 2024. The figure describes population distribution, not the amount of play space available to an individual child. That distinction should guide both public discussion and project decisions.
Map a child's day before marking the playground
A useful design exercise begins with a typical weekday. Where does a child leave home, cross a parking area, return from school, meet friends and wait for a carer? Which gates are open at those times? Is a public park reachable without an unsafe crossing? Does a younger child have an adult who can reasonably accompany them?
The answers define a play catchment more accurately than a circle drawn around a park on a map. Distance alone ignores traffic, broken paths, lighting, social rules and opening hours. A playground inside a residential compound may be accessible to residents yet unavailable to children living in the adjacent neighbourhood. A school yard may be excellent during lessons and empty outside school hours for operational reasons. Each space has its own role.
Ask children and caregivers to trace their journeys and identify the places where they already gather. This can reveal a useful plot overlooked in a master plan, or show why an attractive proposed location will be underused.
Treat play as everyday infrastructure
Play is often presented as a finishing touch after roads, parking and buildings are decided. By then, the remaining site may be too narrow, noisy or exposed to create a useful play environment. Reserve and coordinate play space early, alongside pedestrian access, shade, drainage and servicing.
UNICEF India describes play as essential to children's development. The World Health Organization recommends that ages 5–17 average at least 60 minutes a day of moderate to vigorous physical activity across the week. A playground can contribute to active time; it does not by itself deliver the entire recommendation or solve every barrier to activity.
That is why the location and operating arrangements matter as much as a product count. Children need chances for short, regular visits, not solely an occasional destination trip. Small, well-connected play settings can complement larger parks, school grounds and sports facilities.
Design a network of different experiences
A city does not need every play site to contain the same slide, swing and climber. A neighbourhood can offer a mix: a sheltered toddler space near homes, an active play area for older children, open ground for ball games and a greener place for exploration. The routes between these spaces should be legible and usable.
Within a residential project, identify what is already nearby before filling the amenity plot. If a public park across the street has a large multi-activity structure but lacks an accessible place for younger children, the new site can answer that gap. If school-age children have no room to run, leaving part of a courtyard open may be more valuable than adding another fixed unit.
A playground equipment manufacturer can help translate the brief into products, but the first question should be, “What experience is missing here?” Arihant Play's product range includes multi-activity systems, slides, climbers and other equipment. Each should be selected for intended users, available area and the role of the site in a wider play network.
Use every square metre honestly
The frame of a playset does not describe all the space it needs. Slides, swings and climbers have use zones; children also need routes, places to gather, and protective surfacing where required. The U.S. CPSC Public Playground Safety Handbook explains these planning issues. It is an international reference, not an Indian project's compliance certificate. Obtain the selected manufacturer's technical drawing and confirm the applicable local requirements.
An urban courtyard often has competing functions: fire access, utilities, planting, resident circulation, deliveries and play. Put them on one measured plan before calling a corner “available.” Do not borrow required clearances for seating or decorative planters. If the plot cannot support a tall structure, a lower, varied experience can still offer movement, imagination and social play.
Capacity needs honest thought. A perspective rendering may show three children; the site may have thirty arriving after school. Ask where they wait, whether multiple routes operate at once and how adults supervise without standing in an exit.
Make the route to play part of the amenity
Children experience a playground from its entrance outward. Trace the route from housing blocks or the street. Where must someone cross moving vehicles? Is there a gate or change of level? Can a child using a mobility aid reach meaningful activities? Can a carer see the space from a sensible seat?
The U.S. Access Board's play-area guide explains the relationship between accessible routes and ground-level play opportunities. Its legal framework is American, so Indian project teams must check local accessibility requirements. The broader design lesson is clear: placing an activity at the end of an unusable route does not make it available.
Avoid treating inclusion as one isolated piece of equipment. Different children need choices at ground level and ways to play alongside friends. A good route also benefits grandparents, caregivers with prams and maintenance workers.
Plan for heat and the monsoon
An outdoor play area that is uncomfortable at the times families are free to use it has limited practical value. Study the site at likely play hours. Locate shade over play, waiting and seating rather than counting trees on a landscape schedule. Consider surfaces that heat up, glare, drinking water access and how carers supervise in the shade.
UNICEF's review of urban green space and child development makes the case for improving children's access to green spaces, especially around places such as schools. Planting can enrich a site, but trees need growing room and cannot obstruct equipment use zones or sightlines.
Drainage should be designed with the play surface and its base. Ponding, washed-out mulch and slippery transitions can close the space after rain. Ask the civil engineer, landscape architect and playground supplier to coordinate levels, outlets, foundations and finished surfaces on one drawing.
Match the equipment to actual users
A housing society, municipal park, resort and school do not operate in the same way. A school may have concentrated bursts of use under staff supervision. A residential space may see mixed ages through the evening. A public park may need robust equipment and straightforward maintenance across many users.
Give suppliers the intended age mix, peak use period, site survey and operating conditions. Request product and safe play area dimensions, platform and fall heights, expected user guidance, materials, anchoring and inspection information. Arihant Play describes its multi-activity systems as connecting several types of play; the right choice still depends on a model-specific drawing and site review.
Avoid promising that a single product will serve every age equally. Younger children and older children may need distinct challenges and circulation. Ask whether a child can join at ground level rather than making all the appealing activity dependent on climbing.
Keep it open after the ribbon cutting
Urban play space fails when maintenance is nobody's job. Specify ownership of inspections, cleaning, landscape care, repairs, spare parts and temporary closures before handover. Check how damaged surfacing will be fixed and who clears drainage after heavy rain.
For a public or shared setting, consider operating rules and hours as part of access. If a school explores community use outside teaching hours, it needs an agreement on staffing, boundaries, insurance, maintenance and safeguarding before opening gates. The idea cannot be solved by equipment selection alone.
Arihant Play can supply play equipment and project information; the client, architect and operator together determine whether the finished place remains usable. Share a site plan with Arihant Play to develop a proposal around the children and the daily patterns the site will serve.
A city designed for children is not measured by a playground icon on a master plan. It is visible in the everyday journey from front door to play, and in whether children can make that journey again tomorrow.
FAQs
1. How does urbanisation affect children's opportunities to play in India?
Urban growth can change the amount, location and accessibility of places where children play. New housing, roads and parking may compete for land, while traffic can make a nearby park difficult to reach. Yet the experience is not identical across all Indian cities or families. Some developments include excellent shared amenities; others have open space that children are discouraged from using.
Avoid drawing a direct line from the national urbanisation rate to an individual child's screen use, weight or mental health. The World Bank urban population series tracks where people live, not how often children play. To understand a neighbourhood, map the actual daily route, available hours, condition of spaces and barriers faced by different children.
Planners can respond by reserving accessible play space early, improving pedestrian connections and offering varied settings rather than repeating the same equipment in every project. Schools and housing societies can review whether existing space is usable at the hours families need it. The aim is regular, safe opportunities for play close enough to become part of ordinary life.
Practical test: Walk the proposed route with a caregiver at the hour children would actually visit. A barrier that looks minor on a map may decide whether the trip happens.
2. Why does play space matter in a dense city?
A play space offers room for movement, social interaction, imagination and time outdoors. UNICEF India identifies play as important to development, while the WHO physical activity guidance includes active play among ways children can move. Neither source implies that a single playset guarantees a developmental or health outcome.
Density makes the quality of shared space particularly significant. A flat may offer little room for group games, while streets with vehicle movement may not be suitable for unsupervised play. A well-placed playground provides a setting children can use with friends and carers. It should also include accessible ways to participate for children who do not want or cannot use a high climbing structure.
Design for repeat visits: a comfortable seat for the accompanying adult, shade at likely use hours, a route separated from vehicles and enough space for children to choose activities. The value of an urban playground is in how it works day after day, not only in its area on a brochure.
That repeated opportunity matters more than a once-a-year event. Children should be able to return with friends and use the space in several ways as interests change.
3. What should a residential developer include in a children's play area?
Begin with residents rather than the equipment catalogue. Estimate likely age groups and busy periods, then review the routes from buildings to the amenity. Keep entrances and pedestrian approaches clear of vehicle conflicts. Plan shade, seating, drainage, visibility, accessible circulation and open space along with the play equipment.
Ask an outdoor playground equipment manufacturer for dimensioned drawings showing both the product footprint and full use zones. Compare several layouts on the measured site. An attractive slide may not be appropriate if its exit meets the main path; a swing may take more movement space than anticipated. The CPSC playground handbook helps explain these design issues as an international reference, while local rules and selected product instructions govern the actual project.
Set out the operating plan before purchase. Who inspects the surface? Who repairs damaged parts? Can the grounds team reach drains and planting? A developer should budget for the whole playable amenity, not just equipment. Residents will judge it by whether children can use it safely and comfortably after handover.
Before handover, give the society an inspection schedule and contact for repairs. A resident amenity is only as dependable as the team responsible for maintaining it.
4. Can a small site still serve children well?
Yes, if the site can accommodate its intended play activities, required use zones, access and protective surfacing. A modest plot may support a low climbing challenge, ground-level imaginative play and room to meet friends. It may not accommodate several large units safely. The right question is how children will use the whole area, not how many products can fit.
Survey boundaries, utilities, drains, gates, trees and routes that must remain open. Request current technical drawings for each candidate unit, including the safe play area and age guidance. Test what happens when multiple children arrive at once: where will they queue, descend and gather? If the layout becomes a series of conflicts, remove a component rather than compressing clearances.
Arihant Play lists a range of multi-activity systems, but the suitability of any model depends on the measured site. Leave some flexible ground where children can create their own games. Good small-site design can offer meaningful choice without pretending that limited land has unlimited capacity.
Ask a child to describe where they would go after using the main unit. If there is no safe next move, the design needs more room or a simpler arrangement.
5. Should every new housing project have the same playground equipment?
No. A project brief should reflect its residents, site and neighbouring facilities. If a public park nearby already provides large climbers, the development may need a toddler-friendly area or open ground. A site with many school-age residents may benefit from a different balance. The same slide, swing and see-saw list does not answer every need.
Check the ages served, peak use, travel routes, accessibility and maintenance resources. Ask what kinds of play are missing: active movement, pretend play, group games or a quieter place to spend time. Then choose equipment and landscape that complement one another. A catalogue category can narrow the search but should not replace this needs assessment.
Use the manufacturer to compare complete layouts. Arihant Play offers slides, climbers, multi-activity systems and other products; the final choice should be made against model-specific technical data. Document why each feature is in the plan. That discipline helps protect play value if budget cuts arrive and stops a copied amenity drawing from becoming the default in every project.
Revisit the brief as the resident population changes. A playground installed for one cohort of toddlers may need complementary opportunities when those children grow older.
6. Can schools open their playgrounds to neighbourhood children after hours?
It may be possible, but it is an operating decision with safeguarding, staffing, access and maintenance implications. A school should first determine who would supervise use, which gates and toilets would be available, what areas remain restricted, how incidents are managed and how additional wear is funded. Permissions, insurance and local requirements should be reviewed by the school and responsible authorities.
The physical site may also need changes. Community users may approach from a different entrance, creating a new vehicle crossing or an inaccessible route. A shared-use plan can identify where children gather, whether younger and older users need separate opportunities, and who inspects the equipment before school resumes. Equipment selected only for supervised school breaks may not suit unsupervised or mixed-age public use.
Opening hours and rules should be communicated clearly and applied fairly. If a school cannot responsibly open its grounds, municipal or community partners might pursue a separate nearby space. Shared use can increase access, but it requires a proper agreement, not simply an unlocked gate.
A written trial period may help establish demand and identify operational problems. Record incidents and wear, then review whether the arrangement is sustainable before making it permanent.
7. How can public playgrounds serve children with disabilities?
Accessibility begins before the equipment. Examine the path from the neighbourhood and entrance, crossing conditions, gates, surface transitions and whether carers can reach the space. Inside, children need routes to varied and meaningful activities at ground level, along with room to interact with friends. A single “inclusive” product set apart from the main play may offer little shared experience.
The U.S. Access Board's play-area guide illustrates how routes and ground-level play components relate. Its legal standards are American, so an Indian public project must check applicable national and local obligations. Seek input from disabled children and families where possible, since a dimensioned plan cannot capture every barrier.
Plan for maintenance too. A smooth route can become unusable when an edge lifts, roots disturb it or drainage leaves mud across the approach. Include shade and seating for carers without blocking circulation. An inclusive playground gives different children genuine choices and ways to play together; it is not defined by one accessible entrance.
Check public transport and pedestrian access where relevant. A technically inclusive play surface has limited value if families cannot get through the surrounding street network.
8. How should Indian cities plan shade and rain protection in play areas?
Study the actual hours children use the space. A tree shown on the plan may shade the seating but not the play equipment during an after-school visit. Consider existing and future canopy, safe support positions for shade structures, glare and hot touch surfaces. Provide comfortable places for carers, since their willingness to remain can affect use.
For rain, coordinate finished levels, surface base, drains, landscape and foundations. A puddle at a slide exit or a muddy entrance may take the playground out of use even when the equipment itself is undamaged. Planting should not wash soil into protective surfacing or block sightlines as it grows. UNICEF's urban green space review supports improving access to green areas, especially near schools, but a site needs its own climatic and maintenance plan.
Avoid claiming an exact cooling benefit without measurement. Specify how the space will work through seasons and who will maintain trees, drains and shade fixtures. Comfort is part of access: a nominally open playground may be effectively unavailable at the time families can visit.
A maintenance budget for trees and drainage should accompany the equipment budget. Shade that is never established and drains that are never cleared cannot help users.
9. What information should a city or school request from a playground manufacturer?
Supply a measured site plan, intended ages, expected peak users, access routes and relevant site constraints. Request a coordinated proposal identifying exact products, intended age groups, footprint and use zones, fall heights, protective surface, anchoring, installation scope and maintenance needs. Ask the supplier to mark what civil and landscape works are excluded from the quotation.
Review product-specific evidence for the standards specified in the project, not only a general statement about company certification. Obtain current drawings, material and finish details, warranty terms, replacement-part information and inspection instructions. On an unusual site, involve the appropriate structural, civil and accessibility professionals before approving the plan.
Compare outdoor playground equipment suppliers on the usable play opportunities and complete installed cost, not the number of elements in a rendering. Arihant Play's product categories provide options, but a school or municipality needs a site-specific selection. An accountable procurement package should tell the eventual operator how to keep the playground open and in good condition.
Require a handover inspection and as-built documentation. Future staff should know which parts, clearances and surfaces were approved, even after the original project team leaves.
10. How can communities tell whether a playground is truly being used?
Start with observation rather than a claim about the number of installed products. Visit at several times: after school, weekends and different weather conditions. Note how children reach the space, who uses which activities, where queues form and whether carers can supervise comfortably. Look for groups absent from the site, including younger children or families who face access barriers.
Speak with children, carers, staff and nearby residents. Ask what they enjoy, why they leave, which routes feel difficult and whether opening hours fit daily routines. Record maintenance closures and recurring drainage or heat problems. These observations are not a clinical assessment or proof of long-term health outcomes; they are practical evidence for improving the amenity.
Use the findings to make targeted changes. A better gate approach, shaded seat, repaired surface or different ground-level activity may make more difference than adding another tall structure. Agree in advance who will collect feedback and act on it. A playground is successful when children repeatedly choose to play there, and when the operator can sustain that opportunity over time.
Compare observations before and after a change at similar times. That makes a practical improvement easier to assess without pretending the data prove a broad causal outcome.